Specifications
| Property |
Detail |
| Nominal size |
EX 16x125mm |
| Finished size |
~12x120mm |
| Face cover |
~110mm per board |
| Available lengths |
3.6m, 4.2m, 4.8m |
| Profile |
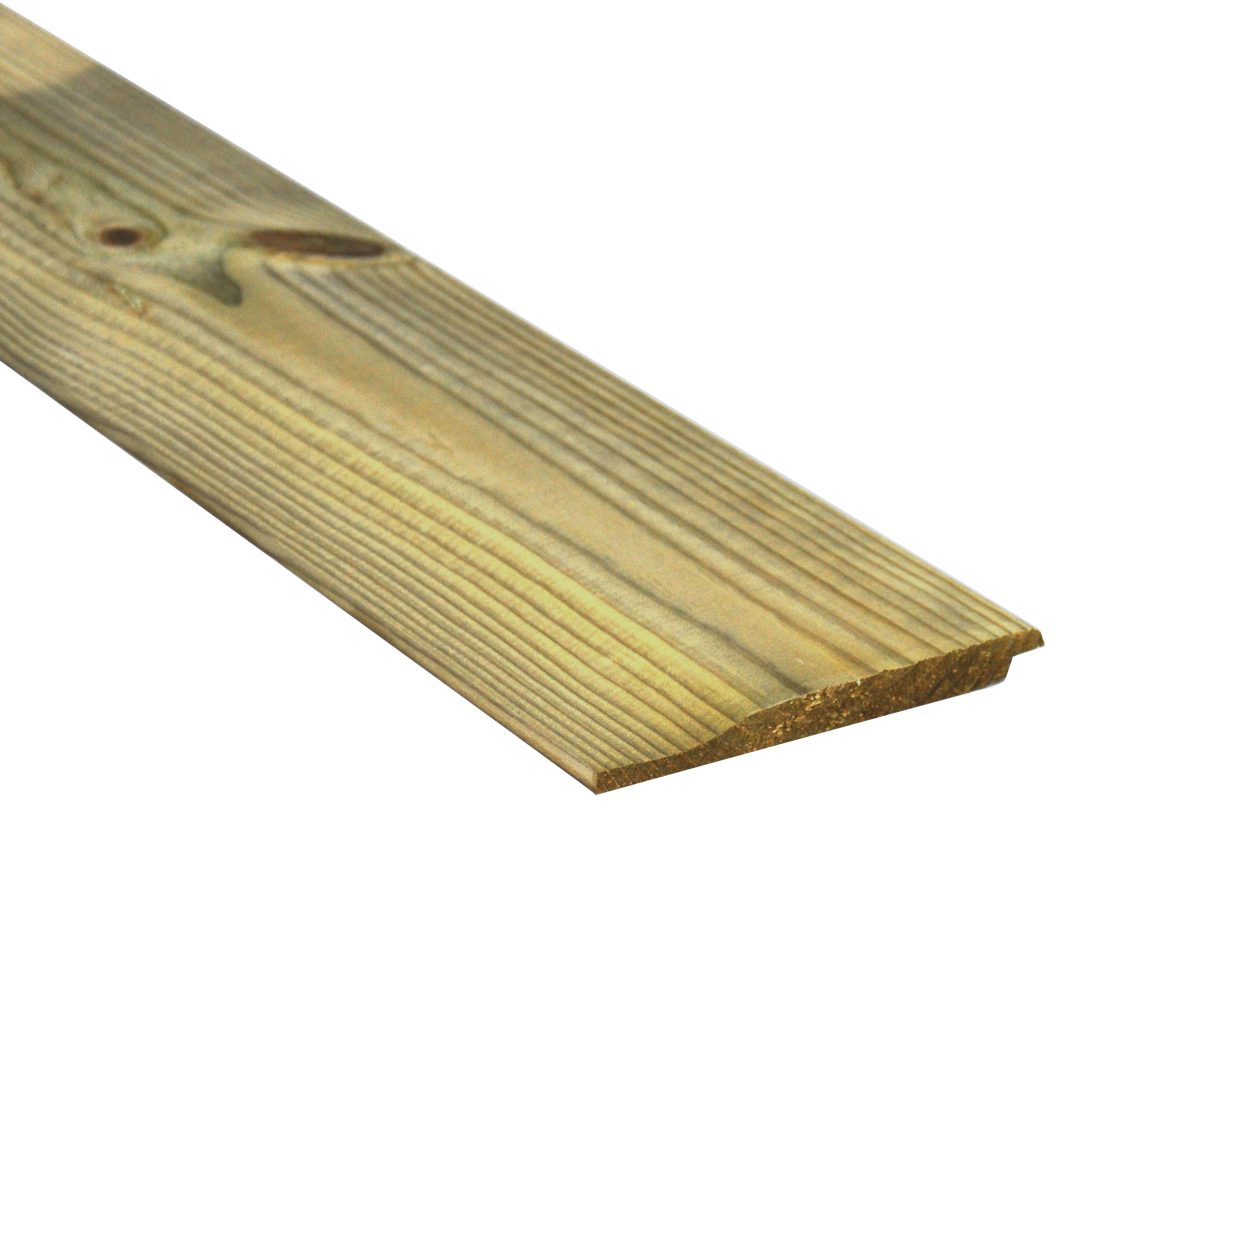
Shiplap (interlocking, rebated) |
| Treatment |
Pressure-treated green |
| Suitable for |
Internal and external use |
What Is Shiplap Cladding?

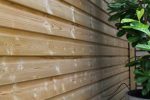
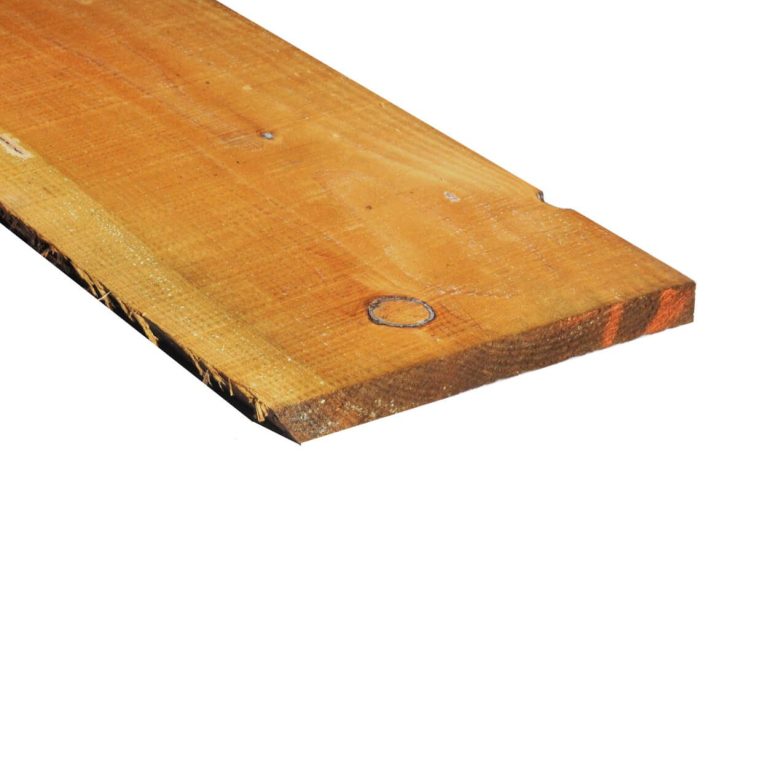
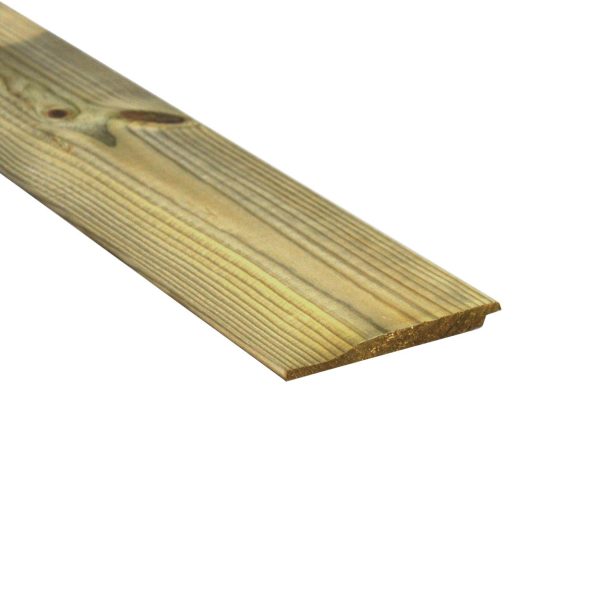
Shiplap is a board profile with a rebated edge on the top and bottom face, allowing each board to overlap the one below it and lock together to form a continuous surface. Unlike featheredge boards, which rely on a simple diagonal overlap, the shiplap rebate creates a mechanical interlock between boards – this keeps the boards aligned, prevents rain from tracking behind the cladding face, and gives a flatter, more uniform finished appearance than other cladding profiles. The interlocking design also allows boards to expand and contract with seasonal moisture changes without warping or gapping.
How Much Coverage Will You Get?
Each EX 16x125mm shiplap board gives approximately 110mm of face cover once the overlap is accounted for – that works out at roughly 9 boards per linear metre of wall height. To calculate total boards needed, divide the height of the area to be clad by 110mm, then add 5-10% for waste and cutting around openings such as windows or doors.
Nominal vs Finished Size
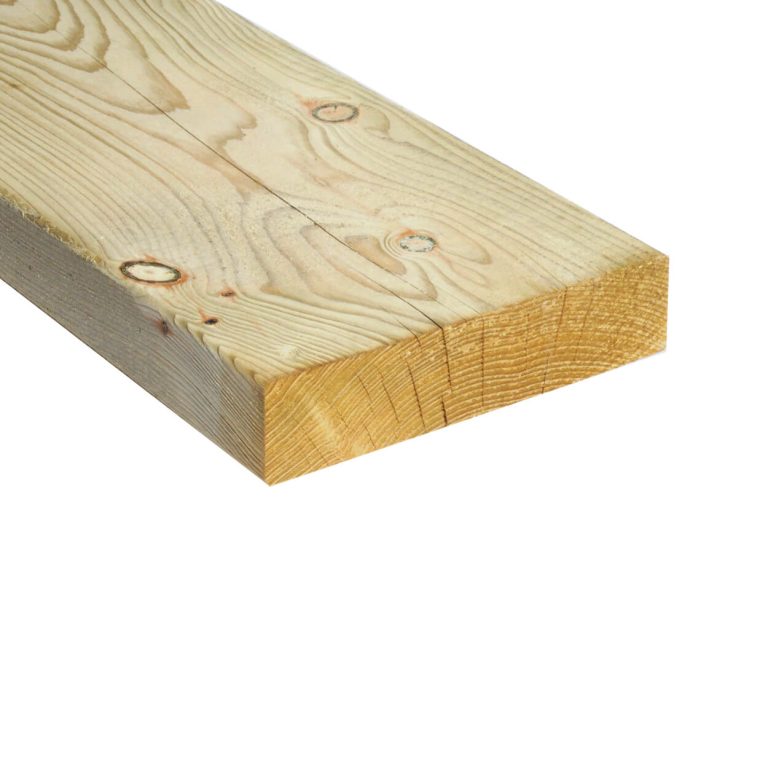
The EX 16x125mm size is the nominal (sawn) size before the board is machined to its finished shiplap profile – the finished size is approximately 12x120mm. The “EX” prefix indicates the board starts from this nominal sawn size before machining removes material to form the rebate and produce a smooth, planed face. This is standard practice across the UK timber industry and applies to all machined cladding profiles, not just shiplap.
Applications
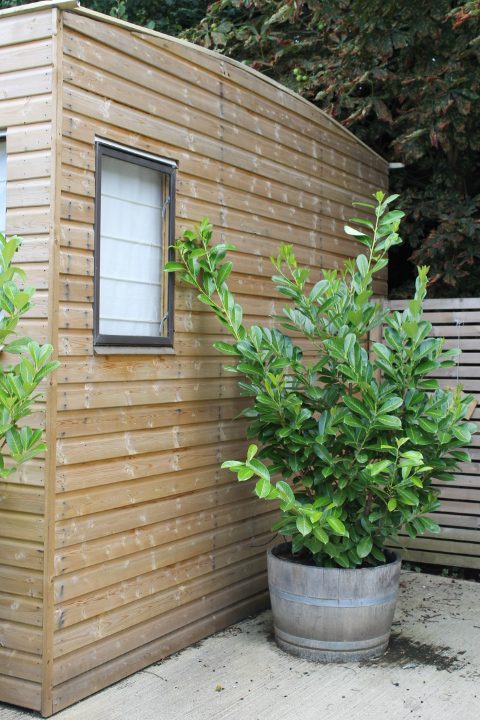
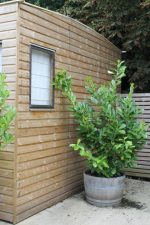
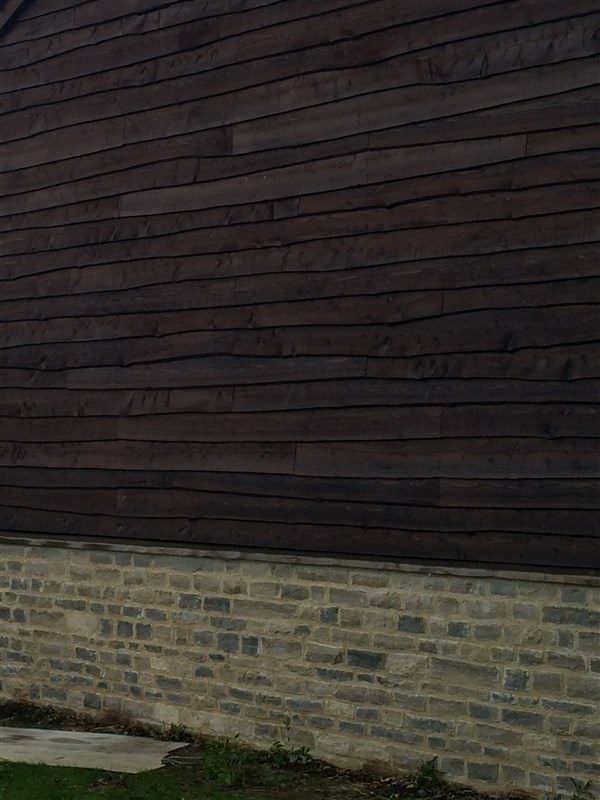
Shiplap cladding is most commonly used as exterior wall cladding on timber outbuildings. Typical applications include:
- Garden sheds and workshops – exterior wall cladding
- Sheds, summer house and garden rooms – exterior cladding for a traditional finish
- Log cabins and outbuildings – weather-resistant exterior wall covering
- Chicken coops and small animal housing – lightweight exterior cladding for poultry and hutch builds
Installation Tips
Shiplap boards are fixed horizontally, working from the bottom of the structure upwards, with each board overlapping the top of the one below. Fix through the thicker part of the board into studwork or battens behind, taking care not to nail through the rebate where the boards interlock – this allows the boards to move slightly with seasonal expansion and contraction without splitting. Always treat freshly cut ends with a compatible end-grain preservative, especially around window and door openings where end grain is exposed to the weather.
You Will Also Need
Frequently Asked Questions
What is the difference between shiplap and featheredge cladding?
Shiplap uses a rebated, interlocking profile that produces a flat, uniform face once installed. Featheredge boards have a simple tapered diagonal profile and overlap without interlocking, giving a slightly more traditional, layered appearance. Shiplap is generally considered more weather-resistant due to the mechanical interlock between boards.
Can shiplap cladding be used internally?
As a profile, shiplap can be used internally – but this particular board is pressure-treated green and made for external cladding, so we don’t recommend it for interior use. For internal feature walls and lining we recommend a PTGV (planed tongue & groove V-joint) board, which is untreated and better suited to interior finishes (also available pressure-treated, product code MOU46).
Does shiplap cladding need to be treated again after installation?
Pressure treatment provides long-term protection without further treatment being strictly necessary. However, for purely cosmetic reasons, a fence or cladding stain can be applied every 2-3 years to maintain colour, particularly on south-facing or heavily exposed elevations.
What spacing or battens do I need behind shiplap cladding?
Shiplap is typically fixed to vertical timber battens spaced at 400-600mm centres, creating a small ventilation gap behind the cladding. This gap allows any moisture that gets behind the boards to evaporate, preventing trapped damp against the wall structure.